

12420 Verbena ST
Thornton, CO 80602
- 4 Beds
- 4 Baths Full Baths: 3 Half Baths: 1
- 3,751 SqFt
- 2 Lot Size
- 2008 Year Built
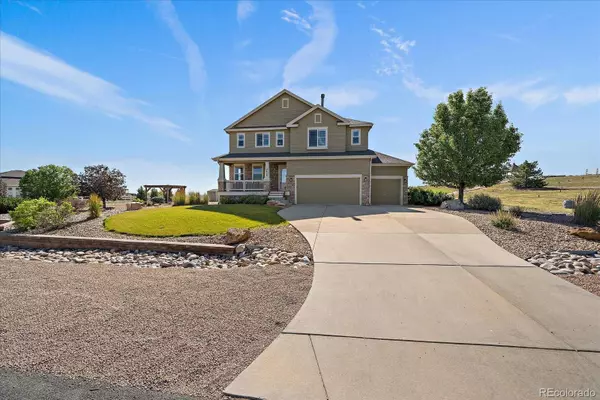
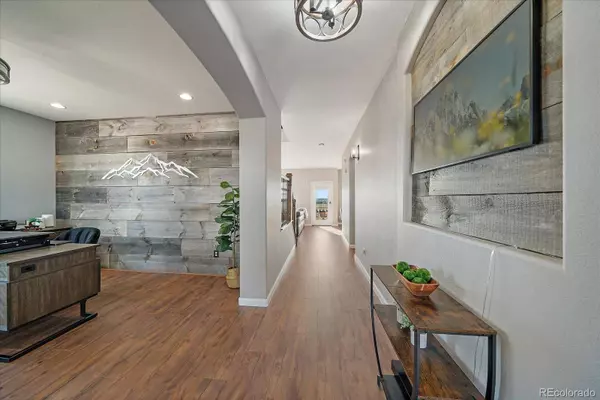
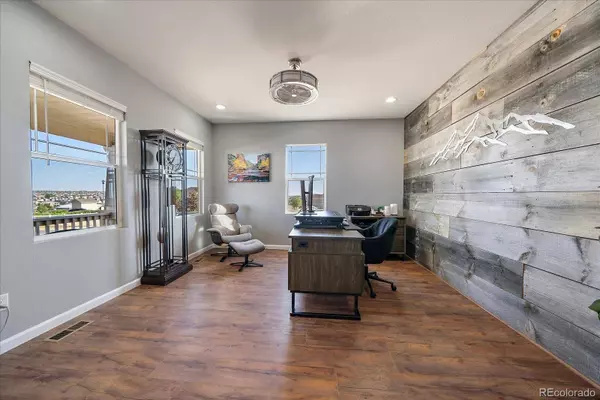

Inside, you'll find a bright open living room filled with natural light, a serene primary suite and a front office with incredible mountain views. This stunning home has been completely updated with new flooring through out, interior and exterior paint, kitchen appliances and window blinds. A new impact resistant roof was added in 2018.

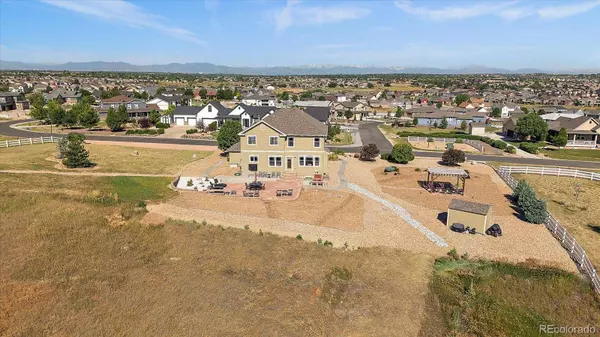


Step outside to expansive outdoor living areas featuring a beautiful flagstone patio, built-in grill, pergola and gazebo — all thoughtfully designed for relaxing, entertaining and taking in the stunning mountain and skyline views.
This home offers the peace, beauty and lifestyle that make Colorado living truly special. Incredible location just under 25 min to DIA and downtown Denver. Shops/additional garages/carriage houses etc can be built, two septic systems. This property is truly a must see!
GALLERY
PROPERTY DETAIL
Key Details
Sold Price $964,5001.5%
Property Type Single Family Home
Sub Type Single Family Residence
Listing Status Sold
Purchase Type For Sale
Square Footage 3, 751 sqft
Price per Sqft $257
Subdivision Riverdale Peaks Ii
MLS Listing ID 1915026
Sold Date 11/20/25
Bedrooms 4
Full Baths 3
Half Baths 1
HOA Fees $50/qua
HOA Y/N Yes
Year Built 2008
Lot Size 2.005 Acres
Acres 2.0
Property Sub-Type Single Family Residence
Location
State CO
County Adams
Zoning R-E
Direction West
Rooms
Basement Finished, Full, Sump Pump
Building
Lot Description Irrigated, Landscaped, Open Lot, Secluded, Sprinklers In Front, Sprinklers In Rear
Faces West
Story Two
Foundation Slab
Sewer Septic Tank
Water Public
Interior
Interior Features Breakfast Nook, Built-in Features, Ceiling Fan(s), Eat-in Kitchen, Entrance Foyer, Five Piece Bath, High Ceilings, In-Law Floorplan, Kitchen Island, Open Floorplan, Pantry, Primary Suite, Walk-In Closet(s)
Heating Forced Air, Natural Gas
Cooling Central Air
Flooring Carpet, Tile, Vinyl
Fireplaces Number 2
Fireplaces Type Gas, Gas Log, Living Room, Primary Bedroom
Appliance Dishwasher, Disposal, Dryer, Microwave, Oven, Refrigerator, Self Cleaning Oven, Sump Pump, Washer
Laundry In Unit
Exterior
Exterior Feature Barbecue, Private Yard
Garage Spaces 3.0
Utilities Available Cable Available, Electricity Connected, Natural Gas Connected
Waterfront Description Public
View City, Golf Course, Lake, Meadow, Mountain(s), Plains, Water
Roof Type Composition
Porch Covered, Deck, Front Porch, Patio
Private Pool No
Schools
School District Elementary: School District 27-J, Middle/Junior: School District 27-J, High: School District 27-J
Others
HOA Fee Include Trash
Senior Community No
Tax ID R0156452
Special Listing Condition None Known
SIMILAR HOMES FOR SALE
Check for similar Single Family Homes at price around $964,500 in Thornton,CO

Active
$880,000
2198 E 149th AVE, Thornton, CO 80602
Listed byeXp Realty - Northern CO4 Beds 4 Baths 3,495 SqFt
Active
$589,989
13715 Spruce WAY, Thornton, CO 80602
Listed byAmerican Dream R.E. Services4 Beds 3 Baths 2,013 SqFt
Active Under Contract
$655,000
8384 E 132nd PL, Thornton, CO 80602
Listed byDistinct Real Estate LLC5 Beds 3 Baths 3,000 SqFt
CONTACT
