
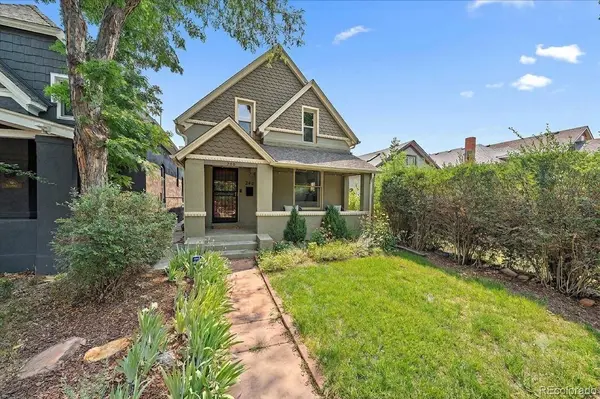
246 S Grant ST
Denver, CO 80209
- 4 Beds
- 2 Baths Full Baths: 1
- 1,570 SqFt
- 2,975 Lot Size
- 1890 Year Built
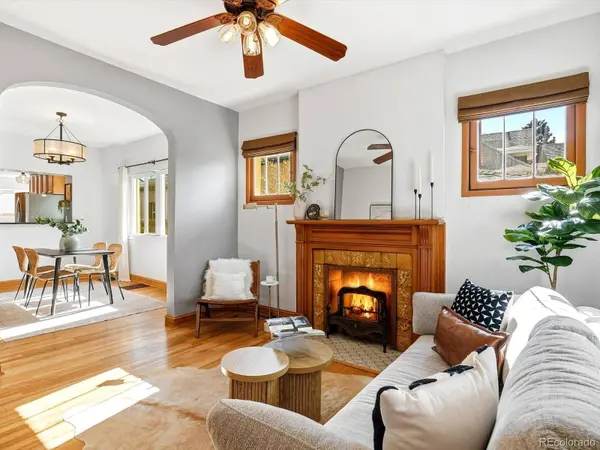
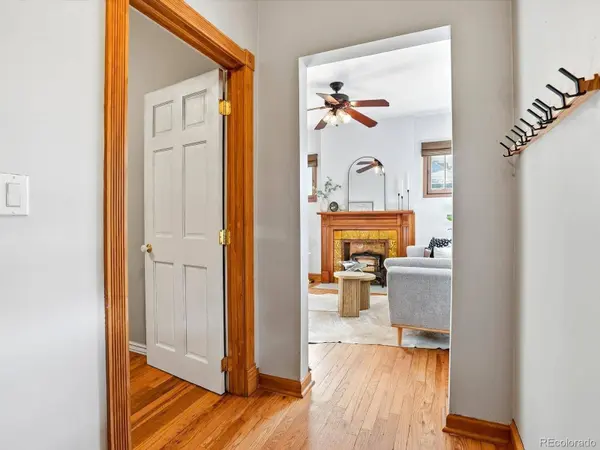
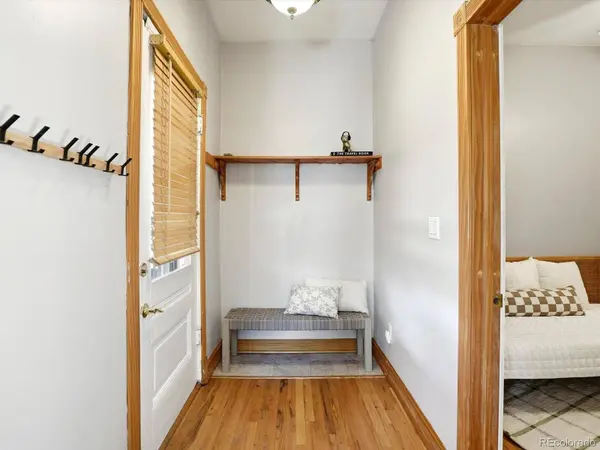
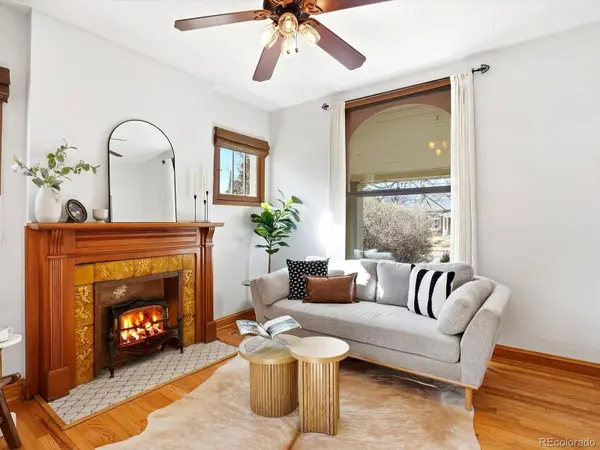
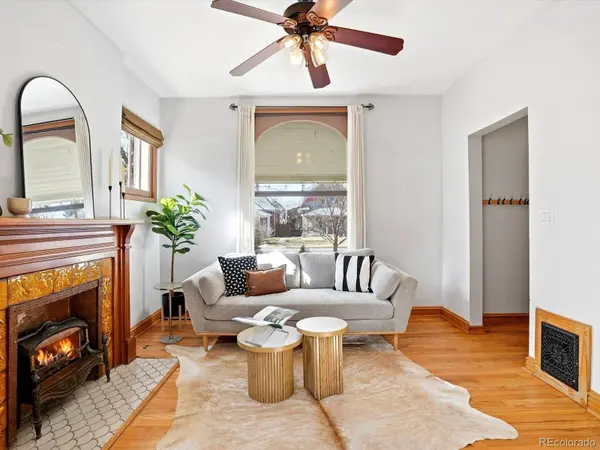
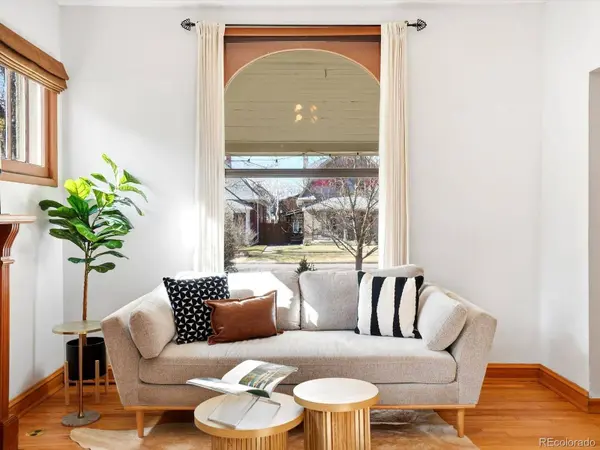
Inside, original details do the talking — soaring ceilings, ornate moldings, hardwood floors. But nothing here asks you to sacrifice comfort for character: the kitchen's been updated with slab granite, a sunny breakfast nook, and a bar that opens into the dining room, so guests naturally gather in the kitchen instead of waiting to be called to the table.
Two bedrooms on the main level, two more up top (including a primary with dual closets), so hosting guests or carving out a home office doesn't mean giving anything up. And the big stuff — NEW FURNACE AND A/C (2022), NEW ROOF (2019), NEWER WINDOWS, REMODLED BATHROOMS — is already handled!
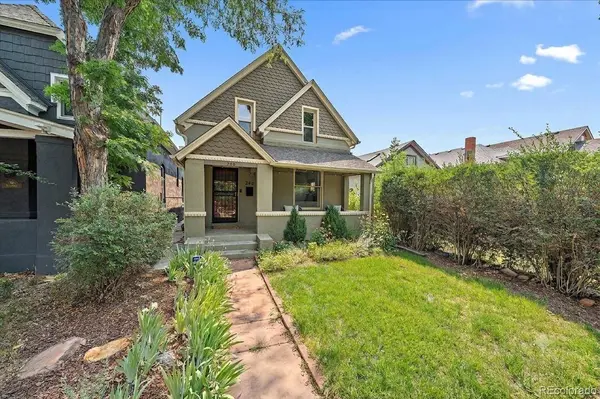
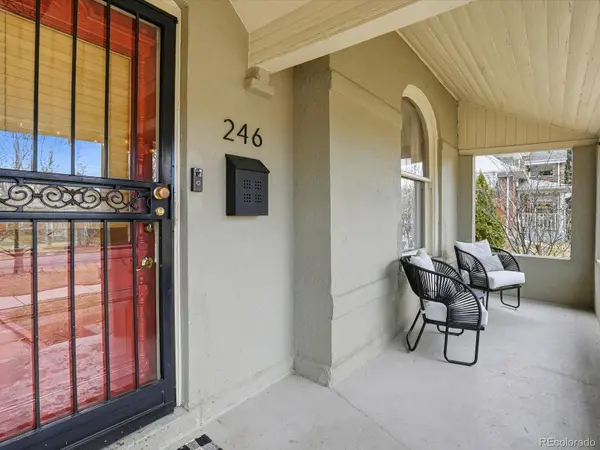
Out back, garden beds are ready for whatever you want to grow, plenty of yard for your furry friends to roam, and room to add a garage if that is on the wish list. Out front, a spacious covered west-facing porch is basically non-negotiable for catching the sunset and waving neighbors over as the day winds down.
This is Wash Park living at its best — walkable, social, full of character, and ready for whoever's ready to use it.
Contact Morgan Jansen 720-749-7456 for your showing!
GALLERY
PROPERTY DETAIL
Key Details
Sold Price $700,0003.4%
Property Type Single Family Home
Sub Type Single Family Residence
Listing Status Sold
Purchase Type For Sale
Square Footage 1, 570 sqft
Price per Sqft $445
Subdivision Washington Park West
MLS Listing ID 9610284
Sold Date 08/14/26
Style Victorian
Bedrooms 4
Full Baths 1
HOA Y/N No
Year Built 1890
Lot Size 2,975 Sqft
Acres 0.07
Property Sub-Type Single Family Residence
Location
State CO
County Denver
Zoning U-TU-B2
Direction West
Rooms
Basement Cellar, Partial, Unfinished
Building
Lot Description Historical District, Irrigated, Landscaped, Level, Near Public Transit, Sprinklers In Front, Sprinklers In Rear
Faces West
Story Two
Sewer Public Sewer
Water Public
Architectural Style Victorian
Interior
Interior Features Breakfast Nook, Built-in Features, Ceiling Fan(s), Eat-in Kitchen, Entrance Foyer, Five Piece Bath, Granite Counters, High Ceilings, Open Floorplan, Solid Surface Counters, Walk-In Closet(s)
Heating Forced Air, Natural Gas
Cooling Central Air
Flooring Tile, Wood
Fireplaces Number 1
Fireplaces Type Living Room
Appliance Dishwasher, Disposal, Dryer, Microwave, Oven, Refrigerator, Washer
Laundry In Unit
Exterior
Exterior Feature Garden, Private Yard, Rain Gutters, Smart Irrigation
Fence Full
Utilities Available Electricity Connected, Natural Gas Connected
Waterfront Description Public
View Mountain(s)
Roof Type Composition
Porch Covered, Front Porch, Patio
Private Pool No
Schools
School District Elementary: Denver 1, Middle/Junior: Denver 1, High: Denver 1
Others
Senior Community No
Tax ID 5104-31-007
Special Listing Condition None Known
SIMILAR HOMES FOR SALE
Check for similar Single Family Homes at price around $700,000 in Denver,CO

Active
$475,000
45 S Pearl ST, Denver, CO 80209
Listed byStreetside Properties2 Beds 1 Bath 915 SqFt
Active
$965,000
1085 S Adams ST, Denver, CO 80209
Listed byLIV Sotheby's International Realty4 Beds 2 Baths 2,019 SqFt
Active
$675,000
34 S Lincoln ST, Denver, CO 80209
Listed byYour Castle Real Estate Inc3 Beds 3 Baths 1,554 SqFt
CONTACT
